Iwan Iwanoff and his wife, Linda, migrated to Australia as part of the International Refugee Organisation resettlement scheme, arriving in Fremantle, Western Australia in March 1950. In 1951, Jack Harrison joined the West Australian Symphony Orchestra as second clarinet.
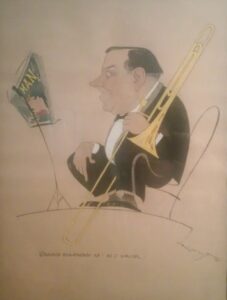
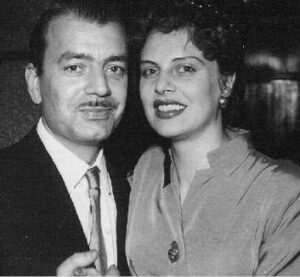
The Principal Trombonist of WASO was Anthony “Tony” Federici, who had been in the orchestra since 1935 and became close friends with the Iwanoff family. In the early 1950’s, Tony had a flat in the same Riverside Drive block as Iwanoff, just a short walk from the ABC building where WASO rehearsed. Tony apparently showed Jack an Iwanoff house being built in Subiaco. There were 2 houses in Subiaco in 1953 – One in Roberts Road for Nicoloff, and one at 102 Barker Road for Lazar Sverdloff.
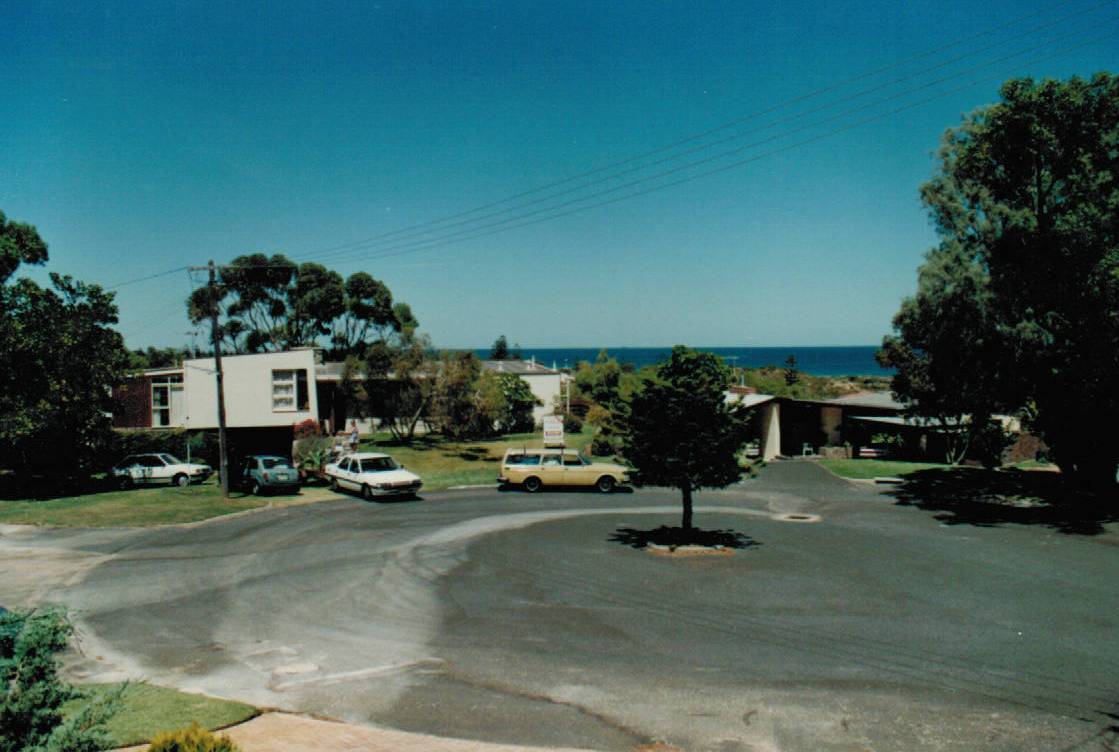
Sometime in early 1953, Jack Harrison had sold his prized car (Vauxhall) in order to purchase a block of land in Berkeley Street, Floreat, but when his chosen architect, Iwan Iwanoff viewed it, he talked him into selling it for a block with ocean views at 11 Dodonia Gardens, City Beach – Lot 214 – which cost 325 pounds.
Ian Pleydell wrote “The first and second scheduled City Beach land sales were released 9th February 1929 (estate 1; 132 lots; Estate 2; 73 lots) in which Dodonia (or as it was then, Dodonea) was included. Lack of transport to the suburb (electric trolley buses only went as far down Ocean drive to Louth Street, where there is to this day a large island where they used to turn around. The sparse facilities (closest shops Tom the Cheap in Wembley!) in the area failed to attract as many sales as were hoped and it wasn’t until people owned cars that sales improved. “The subdivision of Floreat was essentially completed by the end of 1962…comprising 591 acres; 1869 building lots and 1547 houses. City Beach in comparison had 167 acres; 673 lots and 340 houses.”
https://catalogue.nla.gov.au/catalog/3119692
1953 Jack and Marcia Harrison were married 14.12.1953 and had to live at the house of Jack’s parents – William and Edna Harrison – at 24 Kingsway (previously Highway) Nedlands as their house was still being built.
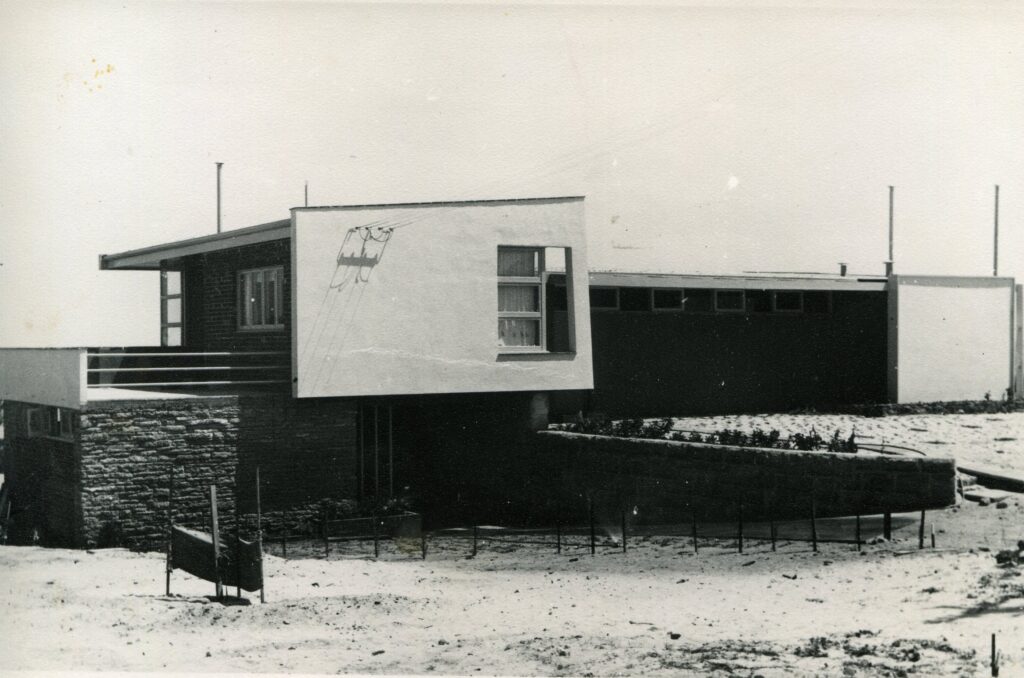
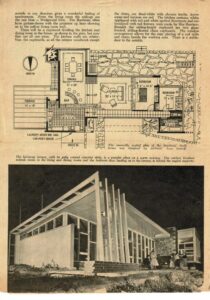
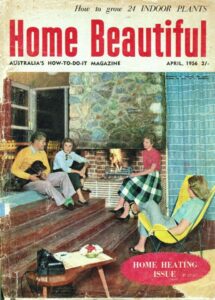
According to the Home Beautiful article in June 1956 “Having seen some of architect Iwan Iwanoff’s work, he (Jack Harrison) asked him to draw the plans and gave only one instruction – plenty of windows to take advantage of all the views.”
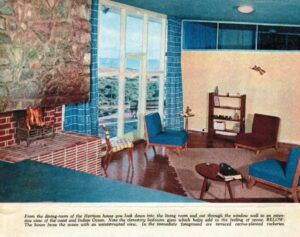
It was a modern design, the open planned living offering a light and spacious feeling. Perched on top of a hill in a quiet cul-de-sac, the large windows afforded a panoramic view of the Indian Ocean, which is calm for most of the year, affording the viewers with a sense of tranquillity and remoteness – a haven away from the harrassments of a difficult day.
This house in Dodonia Gardens cost 4500 pounds (about $A8270). Jack was the self help builder and Iwan the supervisor. Jack lugged a ton of cement in the back of their Vauxhall and also dug all of the soak wells, sometimes in to limestone. His hands were a mess!
As Jack requested, Iwan designed the house so the ocean view could be seen from where ever you stood. The ocean side of our house was floor to ceiling windows – not good for heating and definitely a design that would be approved today due to its lack of efficiency.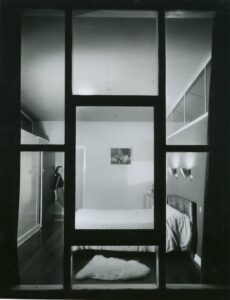
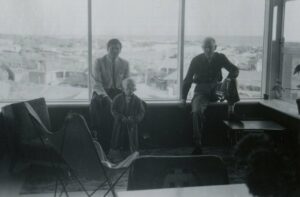
To assist with unrestricted ocean viewing, Iwan included glass windows just above the ceiling of every room, including the bedrooms – very impractical and we had to put in curtains to stop the light.
There were also few secrets in the house as the cavity in the walls below these windows allowed sound to travel.
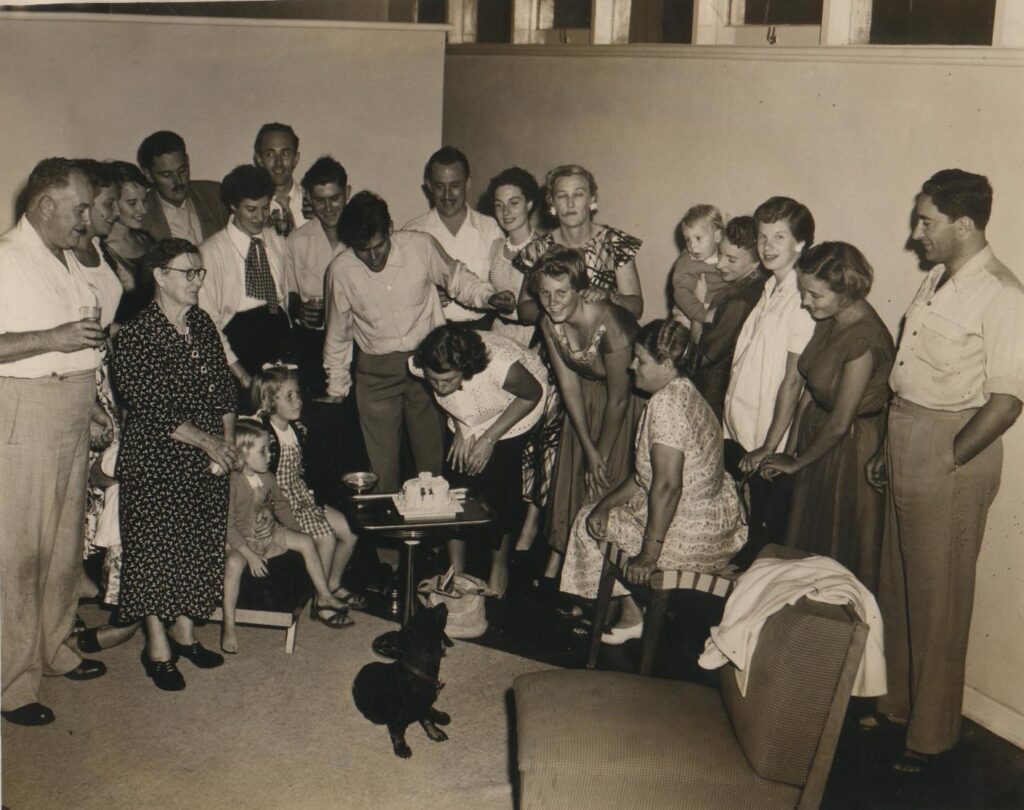
The high east side windows, which we called the “breeze” windows could be opened to enable the sea breeze through on a hot day and even though Dad had to get on a ladder to open them, they worked a treat when the Fremantle Doctor arrived.
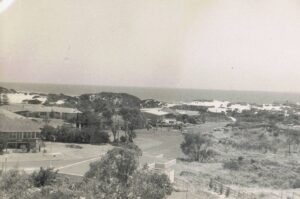
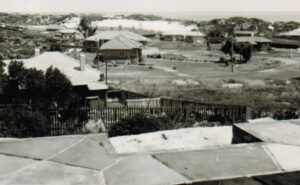
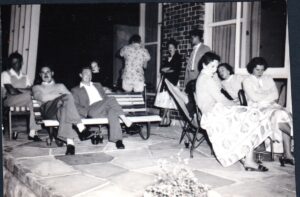
A granite chimney serviced both out indoor open fireplace and an outdoor barbeque on the ocean side crazy pavement patio with a flower trough next to it. The lounge doors opened out on to this patio area built for entertaining.
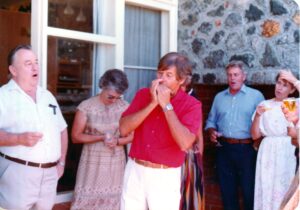
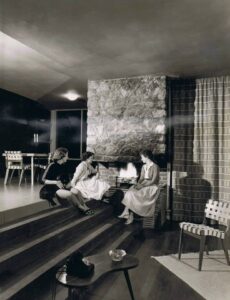
The fireplace didn’t draw very well and tended to smoke – but we loved it anyway, as it was situated on the split level stairs between the dining & lounge room.
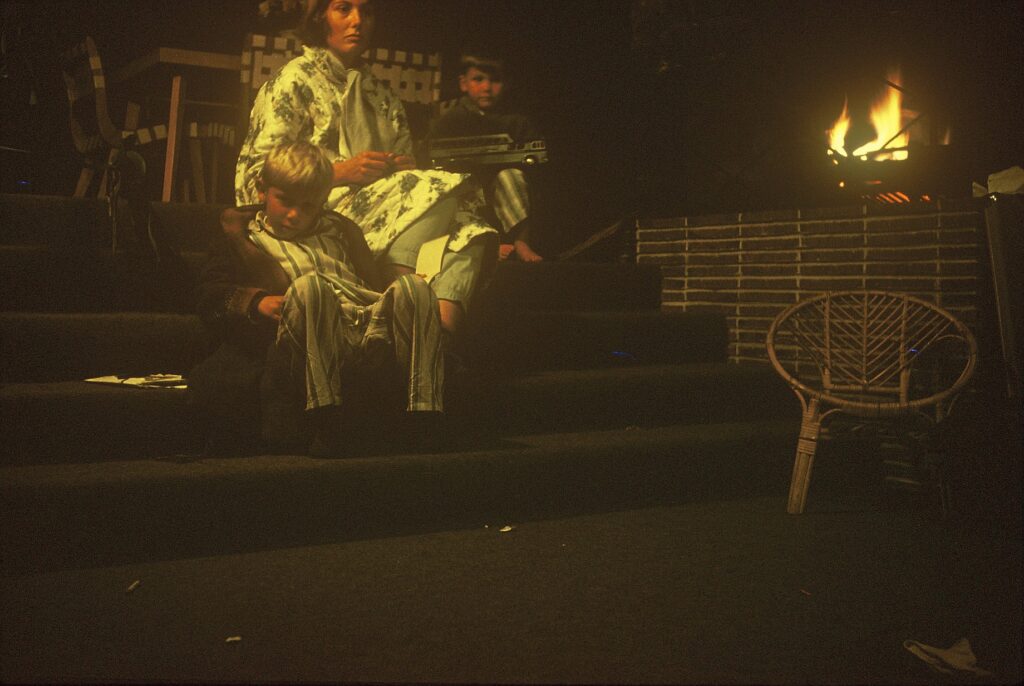
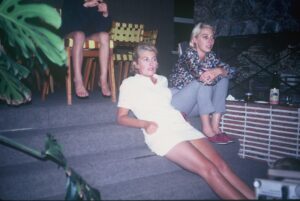
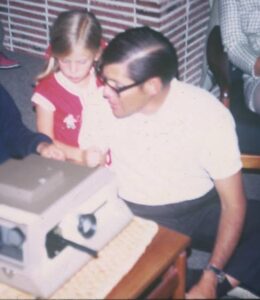
We sat next to the fire to watch TV, home movies (invariably with large pauses as they slowly burnt or, with minds of their own, unravelled off their spools into spaghetti heaps on the floor. Memorable, but requiring great patience with Dad, especially as he never seemed to have the right glasses to snip and glue the film), eat Sunday night soup and toast and to take family portraits.
Crazy pavement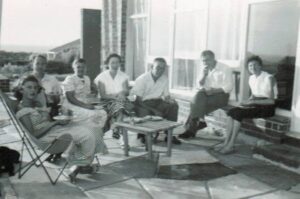
The ocean side had “crazy pavement” that was marked in symmetrical shapes during the drying process and then each painted a different colour.
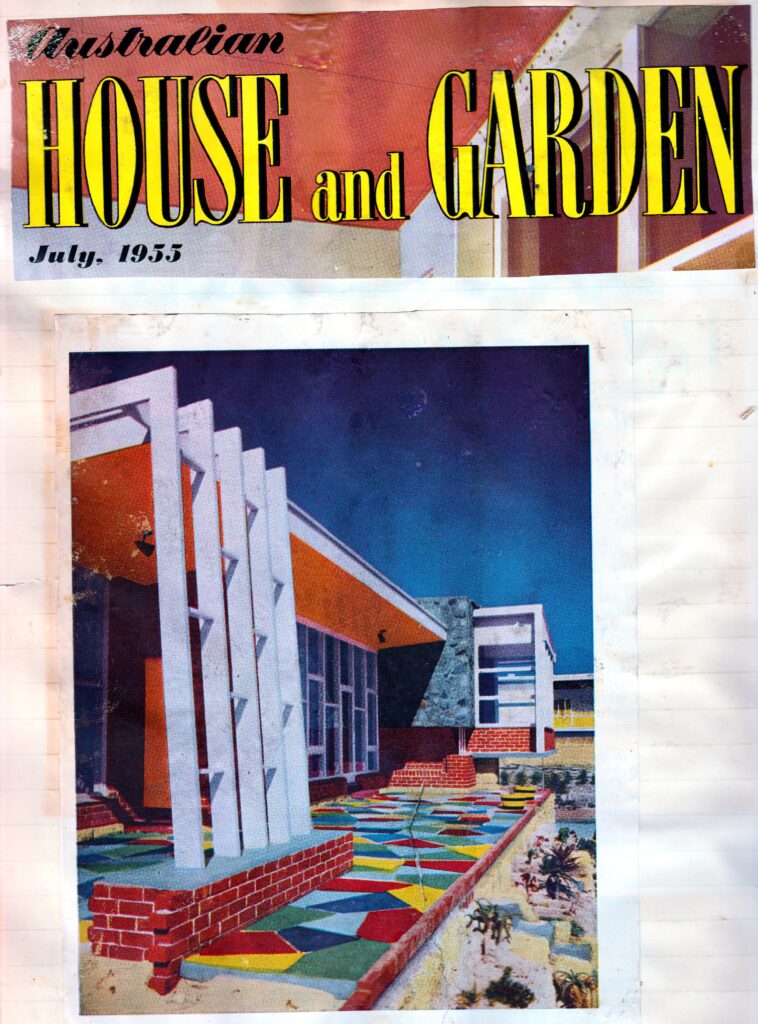
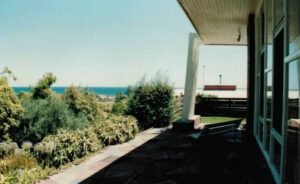
They were featured in July 1955 Australia House and Garden magazine with the description “These are ready-made concrete tiles (a Vibro Concrete product) which some in many and fast colours and are economical to use.” They unfortunately got a hammering in the Meckering earthquake.
The ocean side retaining wall was limestone (probably dug out during the building process – possibly by Dad’s clarinet playing hands) in front of which was a terraced garden we called “the rockery”.
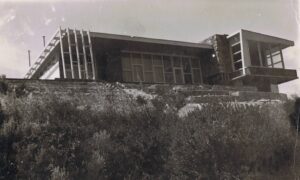
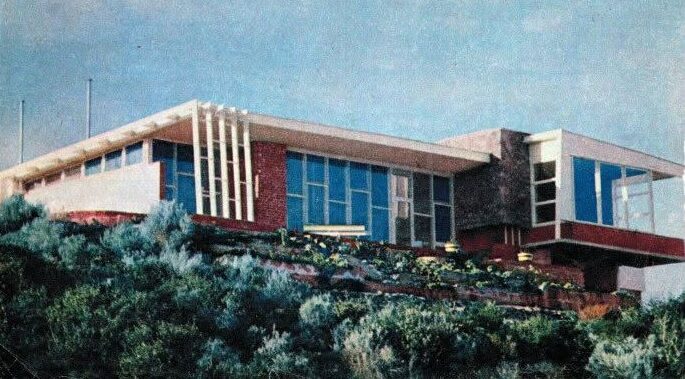
Iwanoff had suggested the plants for this area, including cacti, seaside daisies, alyssum and other hardy survivors. It even had a fish pond, with which we peservered with for several years, but always ending in tears as the pond water evaporated quickly, the goldfish exposed to salt air, their care and maintenance presumably highly dubious and their lives mourned with great emotion (mostly mine).
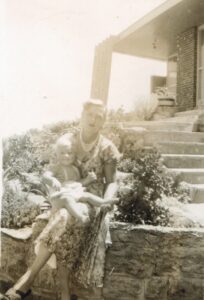
Beyond the rockery was a 45 degree slope down to the next levelled area which abutted the back fence.
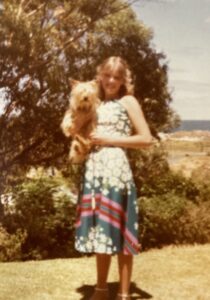
My parents planted red and yellow flowering gums, lemon scented gums (self pruning with great affect during southern howling winds) and an olive tree.
It also housed Dad’s vege patch, an area for bonfires capable of wiping out the entire new suburb and later in our lives (when the trees had grown) another of Dad’s havens – an enclosed hammock.
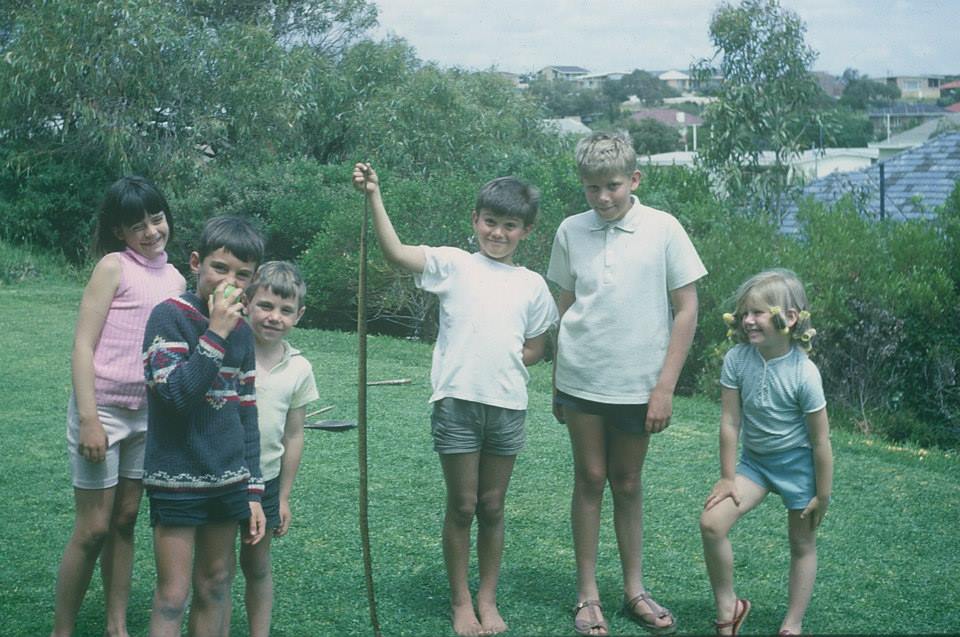
Mowing this steep incline was always a challenge, even involving a highly dodgy rotary mower attached to a rope on some experimental occasions, the promise of a cross dugite being rudely awoken always a possibility.
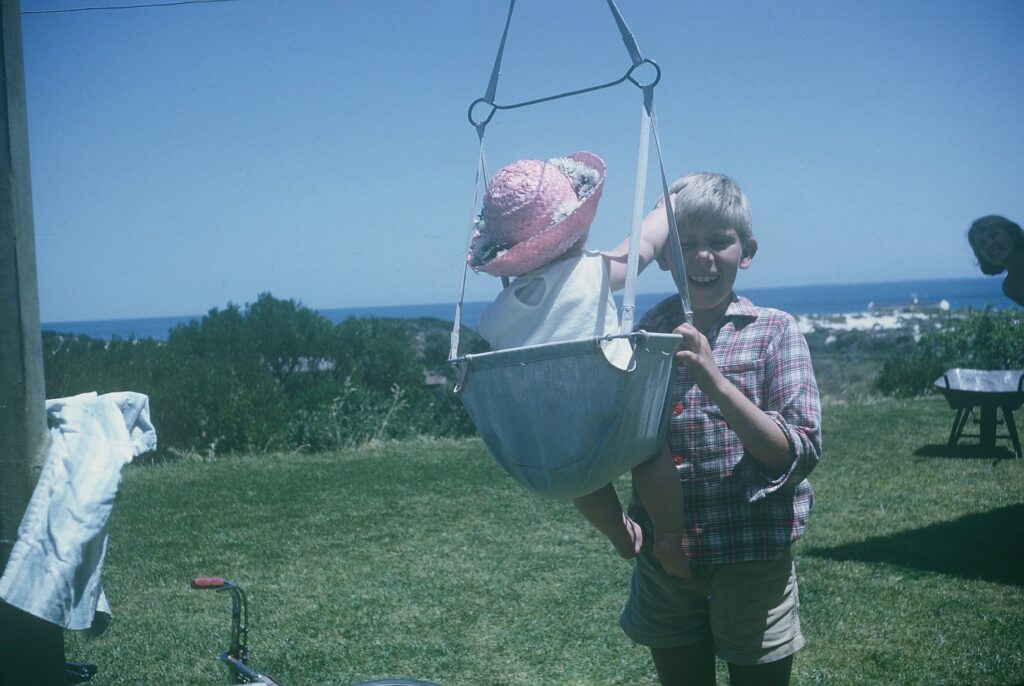
Even the Hills Hoist had a view to the ocean.
IWANOFF INDOOR FURNITURE
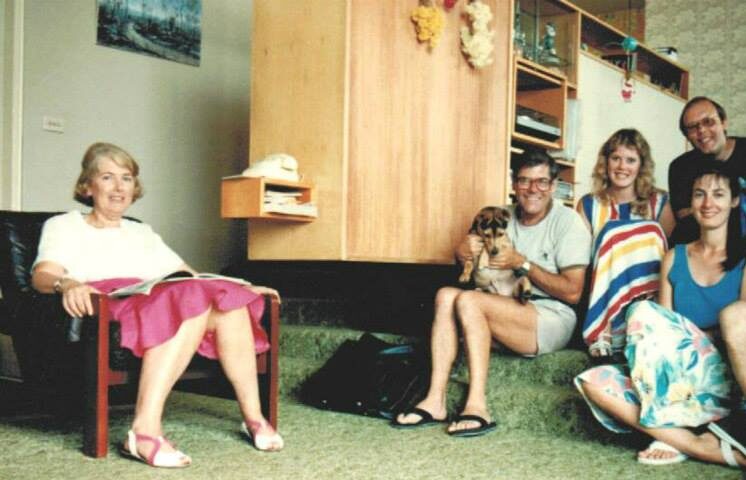
Iwanoff designed the divider furniture between the kitchen / dining / lounge – still with glass to see through to the next room to ensure the ocean view. Everything, including this piece, above, was set on a recessed wood bolster, painted black, to give the appearance that it was floating.
Iwanoff designed a wooden book and TV shelf that had the same recessed legs (which I still own, though sadly, had to chop the legs off to fit in my house).
Hidden lighting was set into the curtain recesses creating moody and mysterious glow. It was not conducive to reading, especially for those with poor eyesight, which was most of us, so Mum and Dad added some central lighting, which later housed their prized Murano Venetian crystal chandeliers purchased during their Europe trip in 1971.
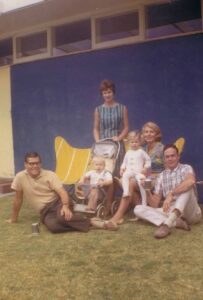
Iwanoff recommended how to paint the house: every room was painted a bold, different colour, including the outside. The Dodonia facing side was cement rendered in a cool deep blue with off white eaves extending to a pergola. There was a large suspended plant box right by the bright yellow front door.
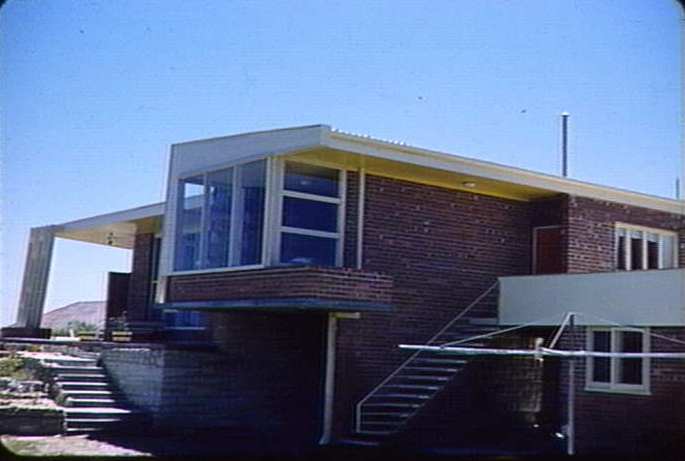
The side kitchen door was pillar box red and opened up on an outdoor eating balcony, protected from the wind and on the roof of the carport and laundry.
This was designed with further extension required if more children appeared (which they did and it was enclosed and used as bedrooms).
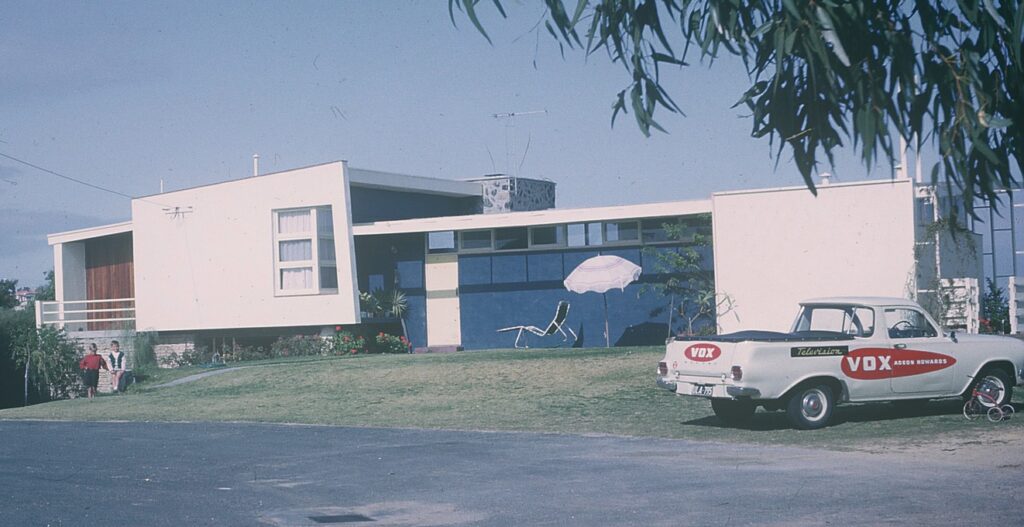
The kitchen also had an exit down a white suspended staircase to the ocean side back yard and access to the laundry.
The outside eaves were yellow painted boards and the roof was corrugated asbestos.
The interior render finish was a render like sandpaper, which was very difficult to wallpaper when it came into vogue in the 1970’s! dad and immense of glue preserved, though, with delightful bamboo and hollihocks in bright orange and yellow adorning every possible surface.
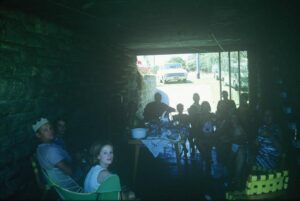
The only room without an ocean view was the laundry and Dad’s workshop. I pondered how Jack’s teaching studio fitted into Maslow’s theory of the hierarchy of human needs; Jack’s teaching studio (the laundry) was a spacious concrete and brick bunker like room adjoining the carport under the house, with two large stone troughs and a washing machine in one corner, a chaotic workbench along one wall, housing a mixture of work tools, clarinet paraphernalia and BBQ equipment, an ancient drinks fridge, the dogs’ bed, home brew and much more! Hardly conducive to cutting edge learning, however, some of the finest clarinet players in WA not only survived the experience but also came back each week for more.
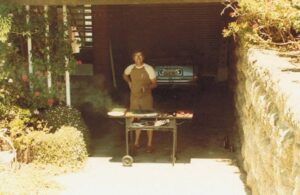
The driveway had room for two cars and was used for entertaining when it was too hot inside and Sunday BBQs.