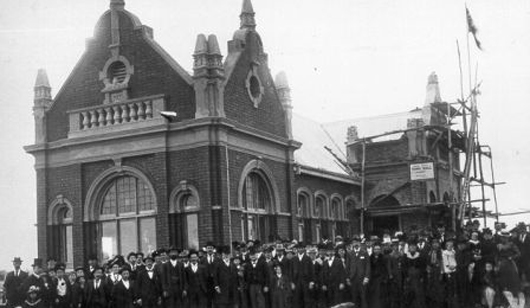
Constructed from 1902
Statement of Significance
North Perth Town Hall (original building) is a singular and sophisticated example of a civic building, by H J Prockter, in a Federation Anglo Dutch style, with a remarkable presence and identity. It is the centrepiece of the North Perth civic group, which is located at the heart of the North Perth urban village. The place has associations with the local municipality, civic and social events that engendered a sense of community.
Physical Description
Comprises a single storey hall and an administration section. The facade is highly decorated with stucco which includes a circular vent, balustrading, corner pinnacles, and arched bands over the doors and windows. The fanlights above the central window and entrance are multi-paned. The façade is articulated by the use of paired and twinned gables with groups of arched windows at ground level, balustraded parapet with faceted gables and finial rising from an oculus all set between corner tourelles. Hard surface setback from the street Extensions
History
The North Perth Road Board District was gazetted in March 1899 and North Perth was declared a municipality in 1901. The following year, a Town Hall and Council Chambers were built on View Street. The building was designed by Henry James Prockter as one part of a larger Town Hall complex. His plan envisaged two smaller and one large central hall, interconnected to form one large structure. The hall that was built at this time was one of the smaller, or lesser, halls. It was built by Robert A. Gamble, who was elected Mayor of North Perth in 1909 and who lived in North Perth from 1896 to 1946. He was just 31 years of age at the time of the construction. Other mayors for North Perth were Robert Septimus Haynes, a well-known barrister and MLC (1902-03), Herbert Parker (1904-05), John Milner (1906-09), William Randell, a minster in John Forrest’s cabinet (1911-12) and Ernest Waugh (1913-14). The Town Hall was used as the municipal chambers and offices and one of the staff, who worked there from at least 1904 to 1914, was Town Clerk Thomas Hayes Blake after whom Blake Street was named. In 1910, a larger hall, known as the Main Hall, was built on the adjoining site in response to the suburb’s continued expansion. It was erected in approximately the position envisaged by Prockter for the central, and largest, of the three halls in his design. This hall was not built in the same design as the first and, in fact, Prockter’s ‘grand’ design did not eventuate. In 1933, the Main Hall was enlarged with an addition to the front to bring the building line to the same level as the Lesser Hall, a new façade, lobby and side vestibules. A verandah was added in 1978. In 1914, the Municipality of North Perth amalgamated with the City of Perth to form the Greater Perth Council and North Perth no longer had its own mayor and town council. The halls were then used as district halls, providing overflow classrooms for the North Perth School, and a venue for a number of lodges and friendly societies, as well as for an infant health centre until a separate building for the centre was added on the eastern side of the Lesser Hall. The new health centre was the first of its kind in the area now under the jurisdiction of the Town of Vincent, which was formed following the subdivision of the City of Perth in 1994. Infant Health Centres were established under the Commonwealth Health Act (1911) and the Infant Health Association of WA was ‘˜formed in response to the need for better maternal and infant welfare services in the State’ (Dr Judy Edwards, Media Statement 1.8.2001). Considerable expansion took place under Dr Eleanor Stang’s tenure as the medical supervisor for the State’s Infant Health Centres from 1929 to 1954 and since the 1950s such facilities have been provided through a joint arrangement between each local government authority and the Department of Health. The different descriptions given by Wise’s Post Office Directories give some indication of the uses the hall was put to during the years 1926 to 1949 (the last year of the Directories). In 1926 it was listed as ‘Infant Health Assn, Baby Clinic’ and in 1937 as ‘Edward Green, North Perth Town Hall’ as well as the Infant Health Assn and baby clinic. The listing for 1949 was far more comprehensive: ‘Robert B. Blackie, Children’s Play Ground, North Perth Town Hall, Stonehenge Lodge UAOD, Ancient Order of Foresters’ Lodge, GUO Free Gardeners, IO Oddfellows, Nth Perth Friendly Society, Infant Health Centre, health clinic’. The hall holds a maximum of 200 people and since 1995 the Town of Vincent has used it for community functions such as pioneer afternoon teas, etc. and in 1999 a re-enactment of the opening in 1902 was held. A number of notable North Perth families were represented among the 50 people who attended and celebrations included a half-hour guided heritage walk. It is one of seven venues in the town available for hire for meetings, dances, dinners, wedding receptions or other occasions. The exterior was renovated in 2001 at a cost of $100,000 with the aim of preventing it from deteriorating any further and gutters and downpipes were replaced at the same time. The interior was renovated the following year (2002) and at some point a multi-cultural garden was laid out on the western side of the building. Lot 4 No. 20 View Street contains Multicultural House, which houses the North Perth Migrant Resource Centre (established 1982) and later known as the Multicultural Services Centre of Western Australia, and the Ethnic Communities Council of WA. This building was constructed in 1998 in a style to blend with the existing streetscape by Project Corporation of Hamilton Hill. This new structure was designed by Labirynth Design & Development of Mount Lawley and in 2001 it won the Town of Vincent’s Building Design & Conservation Award for their design of a new office, meeting and community facilities.
https://inherit.dplh.wa.gov.au/Public/Places/AggregateDetails?placeNameContains=north%20perth%20town%20hall&streetNameContains=&isCurrentlyStateRegistered=False&SearchToken=f65c783d-3790-4b59-a0d1-c6ecc2861c12
Located at 26 View Street, North Perth Town Hall was constructed in 1910, as an expansion to the North Perth Lesser Hall which was designed by Henry Procktor and constructed in 1902.
Although not built to his original design, Prockter was involved in the planning of the larger adjoining North Perth Town Hall. In 1933, an addition to the front of the Town Hall brought it into line with the Lesser Hall.
Both halls were used as municipal chambers and offices until 1914 when the Municipality of North Perth amalgamated with the City of Perth.
The Main Hall was enlarged in 1933, with a kitchen, two additional rooms and a cloakroom added, as well as dressing rooms behind the stage. It soon became a popular venue for wedding receptions and performances.
The North Perth Town Hall complex was State Heritage listed in 1999.
Today, North Perth Town Hall’s warm, historical appeal makes the space perfect for weddings, plays, dance recitals, council citizenship ceremonies and more.
https://www.vincent.wa.gov.au/parks-and-facilities/north-perth-town-hall