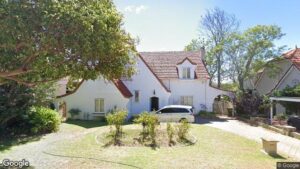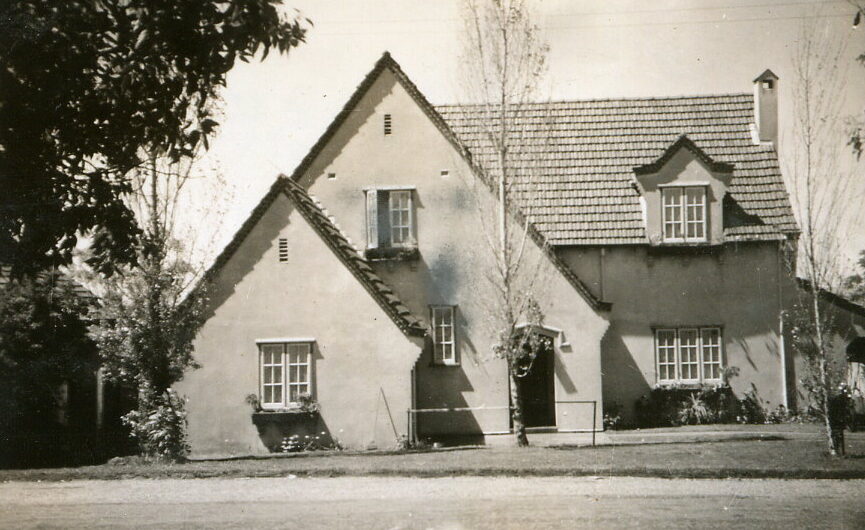
In 1935 William Edward Harrison and wife Edna purchased a property at 24 Highway Nedlands that had a shack on it. The shack was dismantled and rebuilt by William’s brother Lou on one of his blocks of land in Kalamunda.
William applied for a building licence for a new house to be built. Wife Edna and her sister Bessie had started their own catering company and the house was built to accommodate it.
Its original name Highway caused confusion with Stirling Highway, so the street was renamed Kingsway on 18 April 1962 and approved on 1 July 1962.
REAL ESTATE – 1935 Other new work authorised in the metropolitan area includes: – eight room brick residence, Highway Nedlands (1100 pounds) W.E. Harrison.
Sunday Times Sunday 3 March 1935 page 16
A NEDLANDS RESIDENCE.
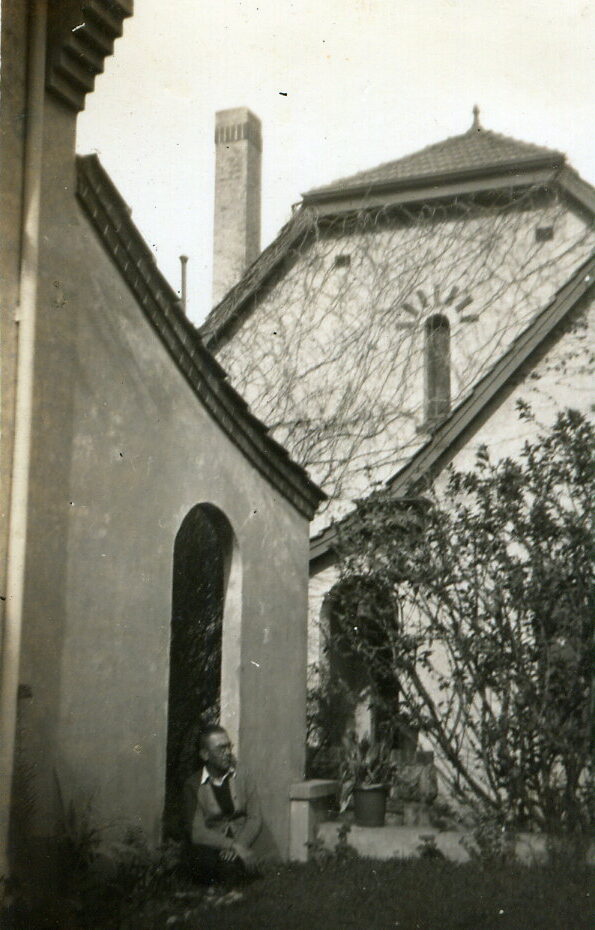
Inspection Today and Tomorrow of the Spanish-Californian type of design and consisting of a hall, lounge, dining room, two bedrooms, kitchen, pantry, bathroom, laundry, workshop and garage on the ground floor, and study, two bedrooms and sleep-out on the second floor, a gentleman’s residence, built by Messrs. A. Harrison and Son at 24 Highway, Nedlands, will be open for inspection from 2 o’clock until 6 o’clock today and tomorrow. Features of the interior are texture walls and plate rails, and wrought iron balustrading. The conveniences include gas heater, gas stove and gas copper and sewerage. From the sleepout a fine view of the river is obtained.
The West Australian Saturday 24 August 1935 page 4
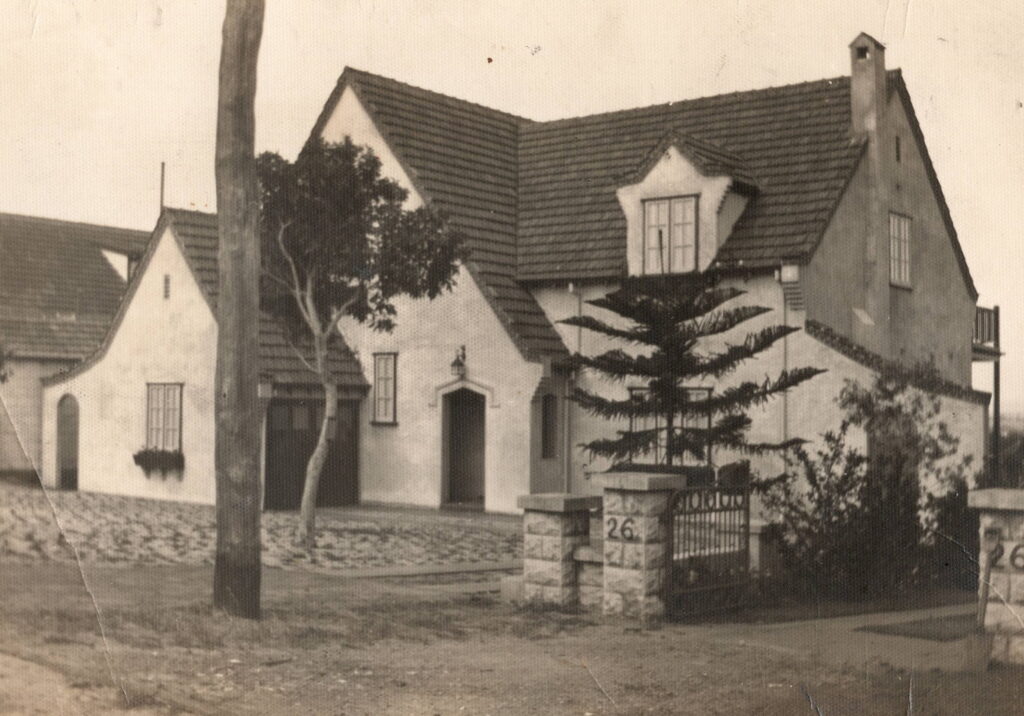
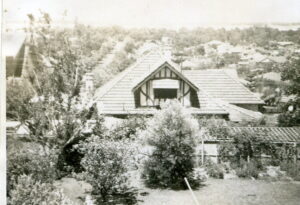
It was a two story house with views to the Swan River from the verandahs, and binoculars were popular for boat watching.
Once the children had grown up and left home, the second storey was converted into a flat and rented.
To the front left of the house was a car garage.
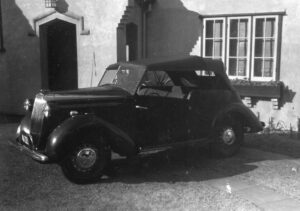
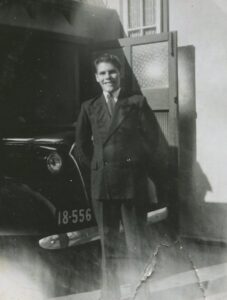
1948 Jack with first car – a 1937 Chev bought from his father
To the right of the house was a driveway
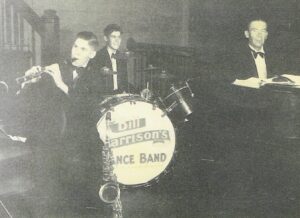
The house had a large entrance foyer that doubled as a rehearsal space.
The staircase bannister was metal and the jarrah stairs were carpeted.
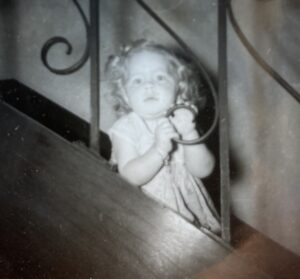
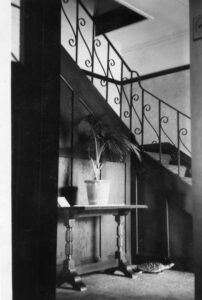
To the immediate left of the entrance was the master bedroom, a place William stored a jar of mini musks.
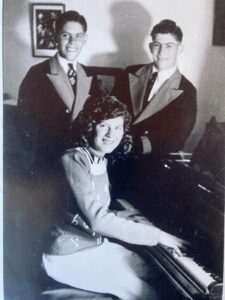
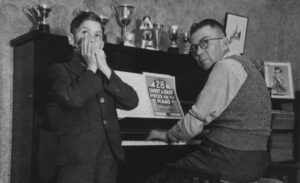
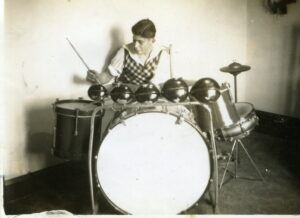
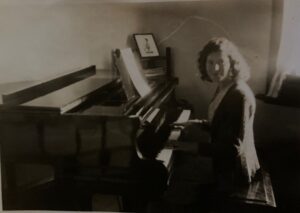
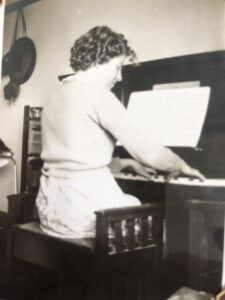
Further on the left was the music room which housed an upright piano, later a baby grand piano and later still William’s electric organ.
A lucky visit involved being asked to join William in the music room, so he could play on either the piano and later, the organ. If we were good kids, we received musk lollies, which Bill keep in a jar above his organ.
There was always a musty smell of sheet music in the music room.
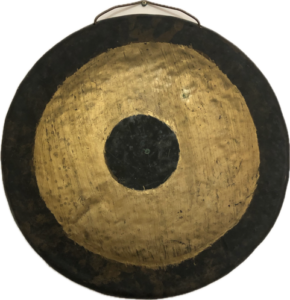
An ornamental gong hung on the wall.
To the right of the entrance was the lounge room which had a fireplace with a large chimney (big enough for a small child to stand in and tap dance). The toys (wooden blocks) were stored in boxes on both sides of fireplace, which were leather padded lids that flipped open.
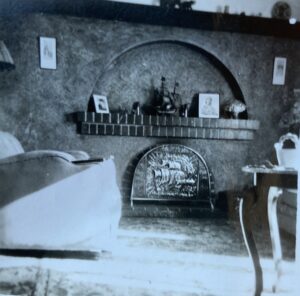
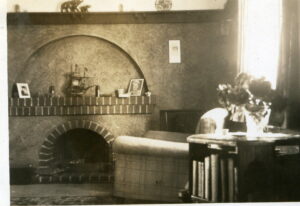
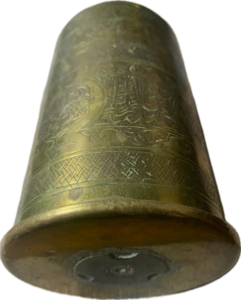
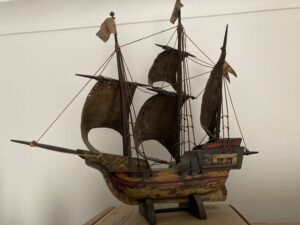
Above the fireplace was a shelf with precious ornaments, including a model Spanish galleon and an engraved shell casing William had brought back from Palestine at the conclusion of World War 1.
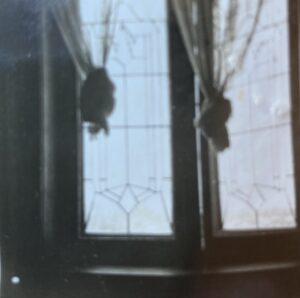
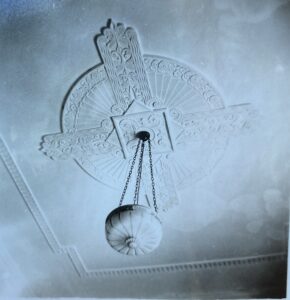
The lounge had an ornate ceiling roses and dangling light fitting and leadlight windows.
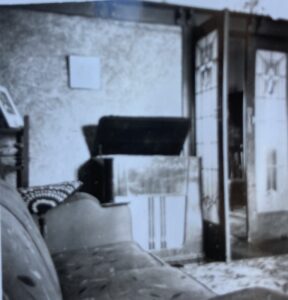
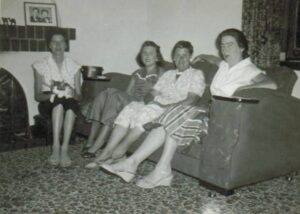
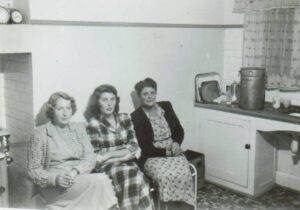
and comfy lounges and a radio / record player.
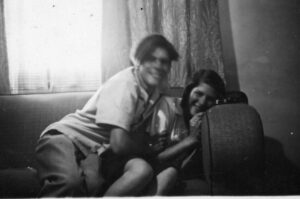
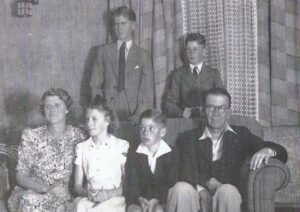
1946 Jack & Jill Harrison – Highway Nedlands
The lounge and dining room were separated by lead light internal doors.
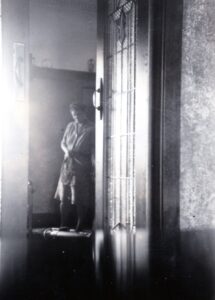
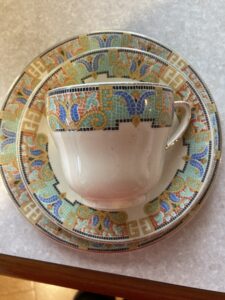
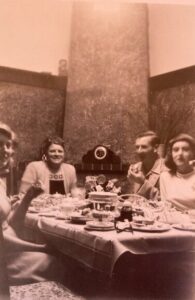
The dining room held a large table happily frequented by large family dinners, usually on a Sunday. Sometime Bill would give a grand child or two a piano lesson prior to lunch. The food was always amazing and the table set with linen tablecloths and a vase of flowers.
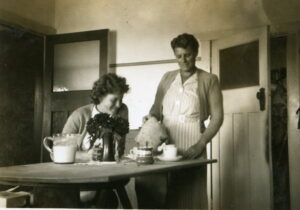
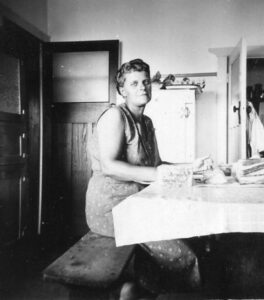
The far left of the ground floor was the kitchen with a door through to the dining room.
A delicious smell of spices emanated from a large larder with a door, housed under the staircase. There was a gas stove and double sink.
A staircase from the kitchen verandah lead down to the back yard.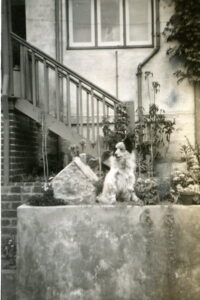
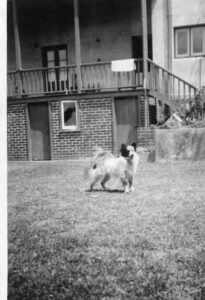
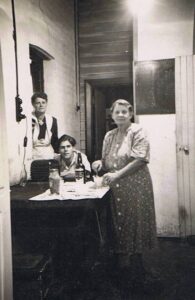
and laundry which a trough, washing equipment (including a large gas copper) and a storage for Edna’s catering supplies. The laundry undercroft was converted to a kitchen for Edna and Bessie to cater for their functions. There were stoves for cooking sausage rolls and a table to spread out the pastry.
BACK YARD
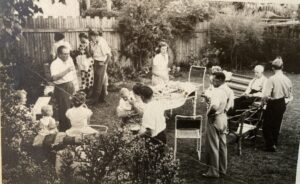
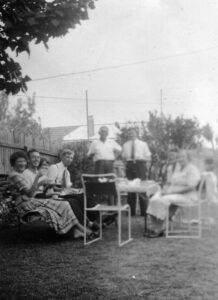
The back yard was huge and used to great advantage for entertaining. During WWII Ramon and Jack remembered the Catalina Flying Boats flying over their home at 24 Kingsway as there was an American Airforce Base at Crawley Bay. An air raid shelter was built in back yard. Bill Jnr and Mavis bought the house next door and there was a joining gate between the properties for easy access to cousins.
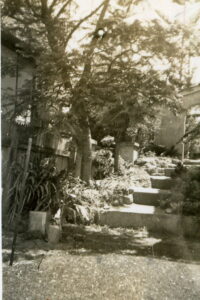
Looking back to the house there was a staircase going up to the front yard which had a large jacaranda tree.
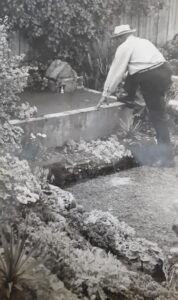
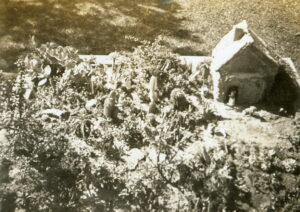
William created a fairy garden and built a concrete fairy house. There was 3 x fish ponds which the grandchildren were allowed to feed. There were many fruit trees down the back and rumour has it, a bee hive.
Garden Prize Awarded At Nedlands – The standard of the gardens entered in the Nedlands gardening competition was very high, the president’ of the Nedlands R.S.L. sub-branch (Mr. 3. M W. Anderson) said yesterday. The prize for the best garden was awarded to Mr. C. S. Harper, of 93 Broadway. The competition was conducted by Nedlands R.S.L. subbranch and members were pleased with the number of entries. “It speaks well for the interest in gardening in Nedlands,” Mr. Anderson said. The results were: Best Garden: Mr. C. S.Harper, 1; Mr. A. F. McMillan. 36 Ord-street, 2: Mrs. M. Sharp, 15 Webster-street. 3. Best Half-Garden: Mr. A. F. McMillan..36 Ord-street. 1; Mr. H. Costello, 40 Jutland-parade, 2: Mr. F. M. Bailey. 70 Phillip-road. 3 Ex-Servicemen’s Prize: Mr. R. Clark. 17 Archdeacon-street. 1: Mr. A. O. Davies. ‘T Thomas-street. 2; Mr. W. Harrison. 24 Highway. 3. Special Feature: Mr. C. Feet, 30 MountJoy-road (wisteria display) 1; Mr. C. 8. Harper. 93 Broadway (shade-house) 2; Mrs. C. E. Mount. ford. 3 Tyrell-street (cineraras disPlay) 3.
West Australian (Perth, WA : 1879 – 1954), Monday 21 September 1953, page 24
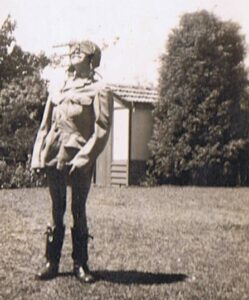
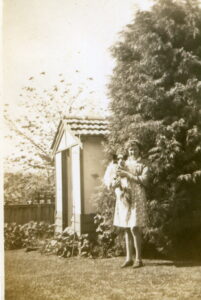
CUBBY – later a garden shed
In October 1940 aged 9, Jack Harrison won first prize (£75) in “Search for Talent” on the mouth organ accompanied by his father on piano. With some of his prize money, he got his Uncle Lou to build him a brick and tile “cubby” in the back yard.
Upstairs were the kids bedrooms.
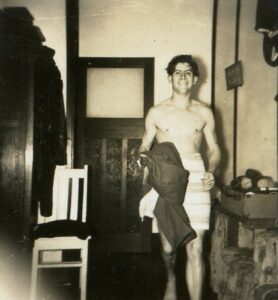
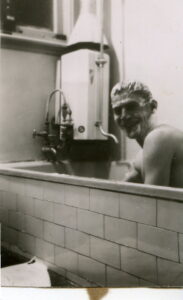
BATHROOM
Kingsway today has had the verandahs enclosed.